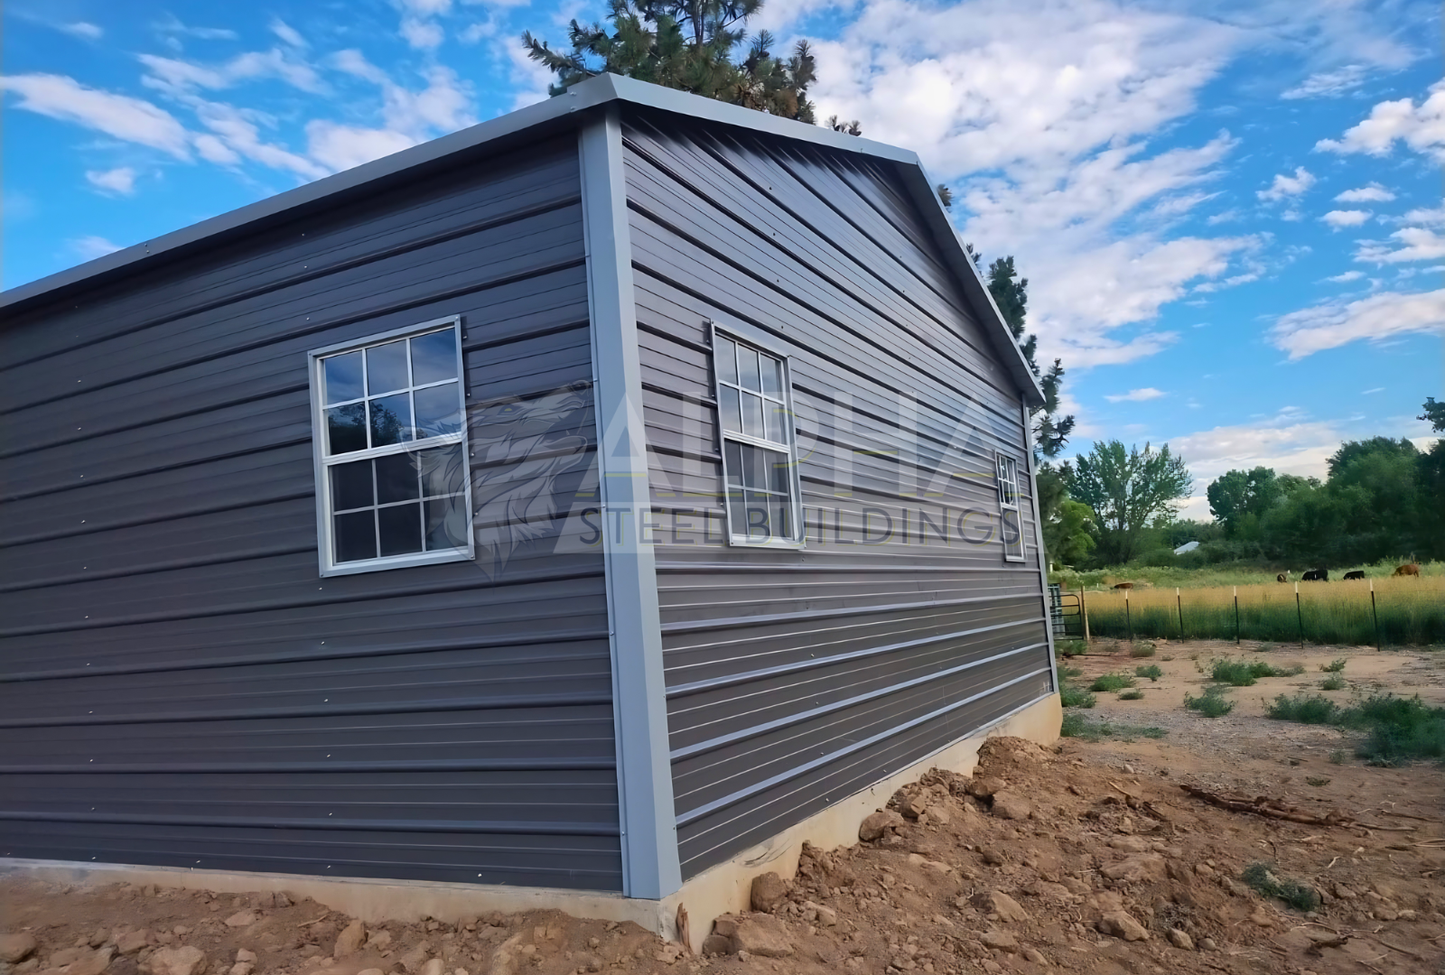
24'x30'x9' Horizontal Roof Steel Garage
SKU: ASB-2024-00008
Final pricing may vary based on location, options, and customization.
- Custom sizes and options available
- Engineered for applicable local requirements
- Professional installation included
Get Your Free Quote
Interested in this building? Send us your information and any customizations you'd like, and our team will follow up with pricing and availability.
Steel Building Overview, Features & Specifications
The 24'x30'x9' Horizontal Roof Steel Garage is designed for vehicle storage, workshop space, equipment storage, and versatile residential applications. Built with a durable 14-gauge steel frame and a horizontal roof system, this steel garage provides reliable protection and long-lasting performance. Featuring multiple window openings, a walk-in door frame out, and overhead door openings, this building offers a functional layout for storage, projects, and everyday garage needs.
Specifications
- Dimensions: 24'W × 30'L × 9'H
- Building Style: A-Frame Style
- Roof Style: Horizontal Roof
- Frame: 14-Gauge Steel
- Ground Snow Load: 30 PSF
-
Enclosed Sections:
- Both Sides With Horizontal Panels
- Both Ends With Horizontal Panels
- Walk-In Door Frame Out: (1) 36" × 80"
- Window Openings: (5) 30" × 36"
-
Overhead Door Frame Outs:
- (2) 10'W × 8'H (End)
Customization Options
Every Alpha Steel Building is fully customizable to fit your specific needs. Customize the dimensions, colors, doors, windows, roof style, panel options, and additional features to create the ideal steel building for your property. Contact us today for a free, no-obligation quote, and our team will help design the perfect building for your project.